NicoleChimento

MLS#1069970
STATUSActive
PROPERTY TYPECommercial - Multiple
SCHOOLPeekskill
Property Description
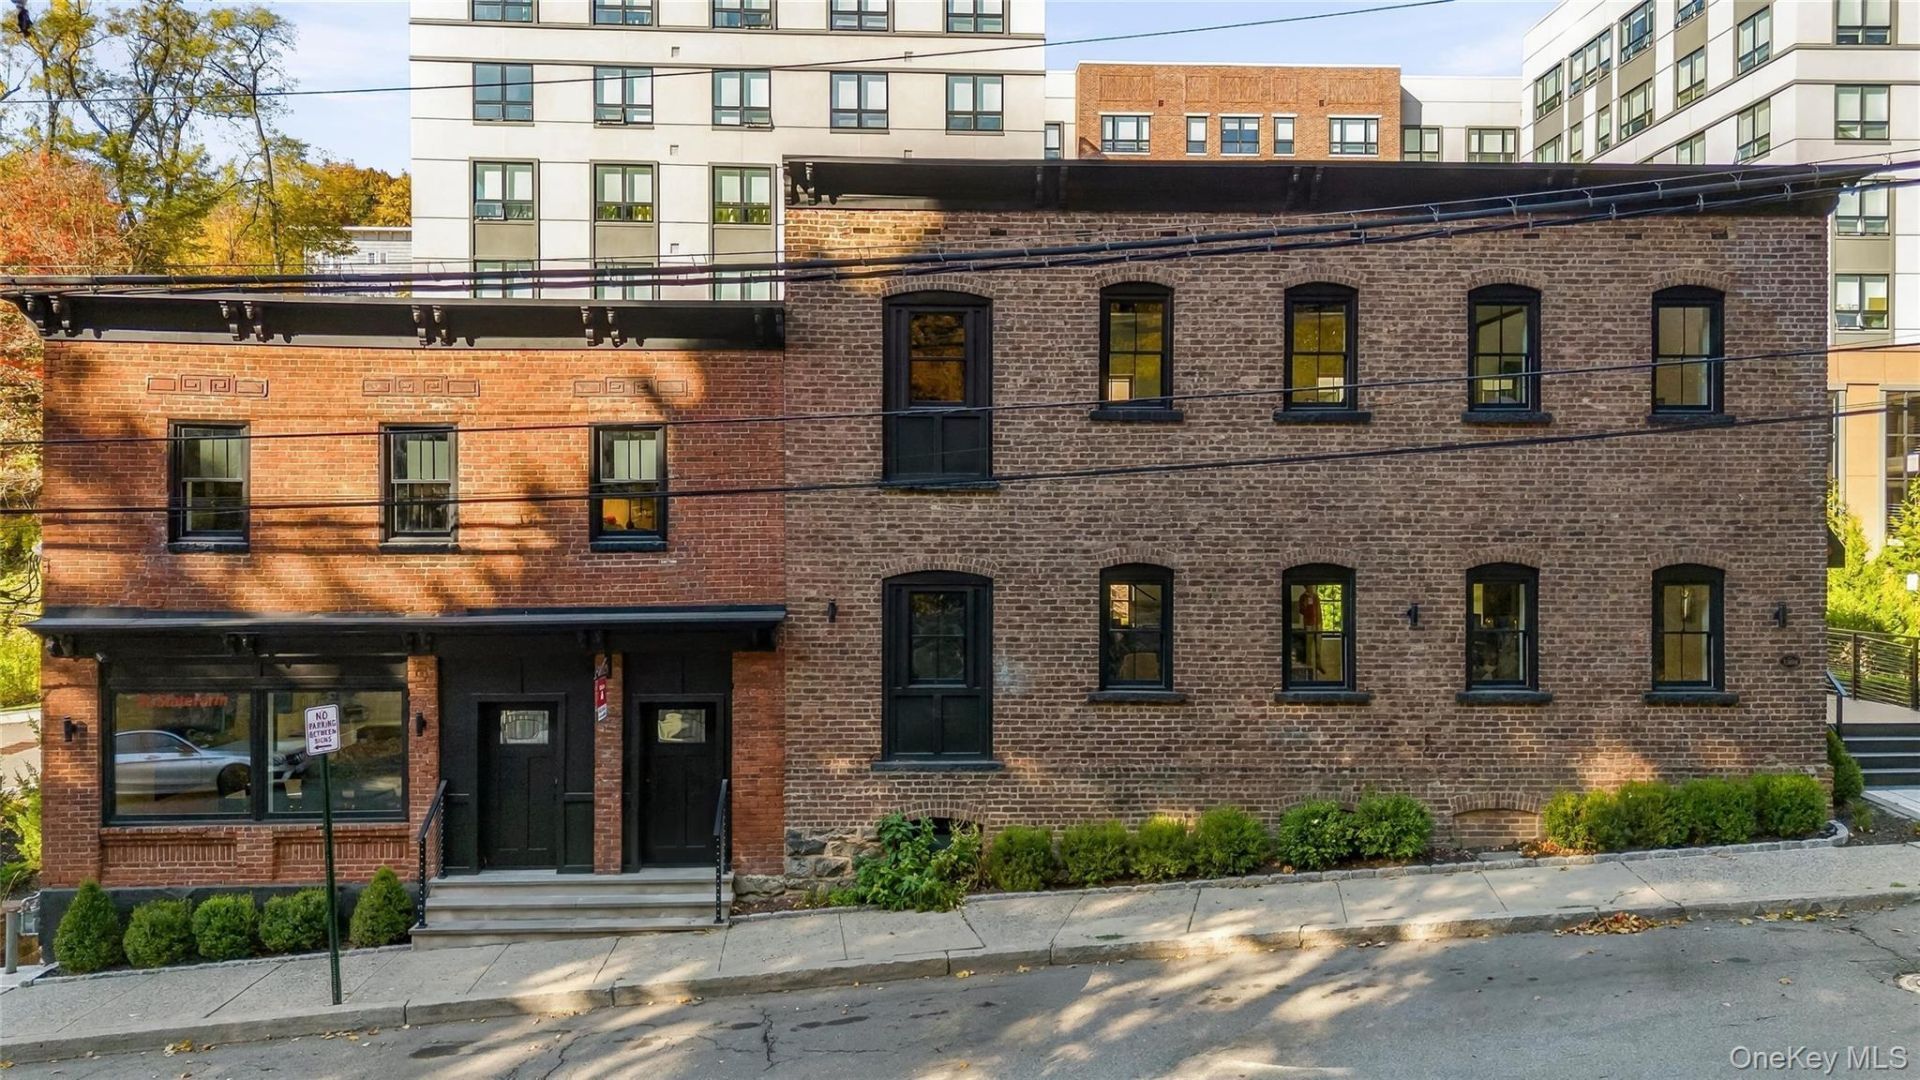
Behind its classic brick facade, 638 Central Avenue reveals a striking, ultra-modern interior. Completely renovated in 2024, this 4,000+ square-foot commercial building spans three levels, pairing architectural character with sophisticated contemporary design. Glass-fronted private offices and light-filled open workspaces feature exposed steel beams, custom ductwork, and premium white oak-style flooring. Back-lit stairs, a feature plant wall, custom cabinetry, and automatic window shades bring thoughtful detail to the workspace.The transformation extends well beyond the finishes, with extensive upgrades to electrical, plumbing, gas lines, HVAC, and basement waterproofing. Andersen 400 Series windows and doors complement the renovation. A beautifully appointed kitchen with quartz countertops and GE Profile appliances provides a stylish setting for employee dining and conference gatherings. The spacious attached studio apartment is equally refined, with sleek finishes, dedicated climate control, and its own washer and dryer.The finished walkout lower level elevates the experience with a gym area, a large walk-in shower, an infrared sauna, and a standout amenity-a high-end custom golf simulator. All within walking distance of Peekskill's waterfront, downtown shops and restaurants, and Metro-North for an easy New York City commute.
Property Features
Property Type: Commercial - Multiple
Basement: Yes
Basement: Finished, Walk-Out Access
Cooling: Central Air, Ductless
Heating: Natural Gas
Lot Size: 0.13 Acres
Stories: 4.0
Taxes: $22,485
Feature Descriptions
Appliances: Dishwasher
Building Area Total: 4000
Building Features: High Speed Internet
Business Type: Commercial, Professional/Office, Residential
Electric: 200+ Amp Service
Exterior: Brick
Flooring: Wood
Heating Zones: 4
Inclusions: Washer, Dryer, Range, 2 Refrigerators, Dishwasher
On Market Date: 2026-11-13
Parcel Number: 1200-032-008-00004-000-0005-1
Rental Term: Monthly
Road Responsibility: Public Maintained Road
Security: yes
Security Features: Security System
Sewer: Public Sewer
Utilities: Cable Connected, Electricity Connected, Natural Gas Connected, Phone Connected, Sewer Connected, Trash Collection Public, Water Connected
Water: Public
Local Schools
High School: Peekskill High School
Middle School: Peekskill Middle School
Elementary School: Woodside Community School
School District: Peekskill
Listed By / Shown By
Listing By
Agency Name: BHHS River Towns Real Estate
Agency Contact: 914-739-5300

Shown By
Agent Name: Nicole Chimento
Agent Phone: (631) 624-5429
Agency Title: Coldwell Banker American Homes


Member Participants (and their affiliated licensees, if applicable) shall indicate on their websites that IDX information is provided exclusively for consumers’ personal non-commercial use, that it may not be used for any purpose other than to identify prospective properties consumers may be interested in purchasing, that the data is deemed reliable but is not guaranteed by MLS GRID, and that the use of the MLS GRID Data may be subject to an end user license agreement prescribed by the Member Participant’s applicable MLS if any and as amended from time to time. MLS GRID may, at its discretion, require use of other disclaimers as necessary to protect Member Participant, and/or their MLS from liability.
Based on information submitted to the MLS GRID. All data is obtained from various sources and may not have been verified by broker or MLS GRID. Supplied Open House Information is subject to change without notice. All information should be independently reviewed and verified for accuracy. Properties may or may not be listed by the office/agent presenting the information.
Privacy Policy / DMCA Notice / ADA Accessibility


This site is hosted, designed and copyright
© 1994 - 2026 by
Delta Media Group, Inc. -- Patent Pending --
638 Central Avenue | MLS# 1069970
This commercial property located at 638 Central Avenue , Peekskill, NY 10566 is currently listed for sale with an asking price of $2,500,000. Central Avenue is located within the Peekskill school district. Search Peekskill real estate on nicolechimento.cbamhomes.com today.